Preliminary Site Design
Sell the land by showing what it can become.
Forma turns a vacant land listing into a preliminary site plan, a 3D rendering and a due diligence package. Agents use it to market the parcel and answer a buyer's first questions.
Topography from LiDAR.
This is a real Forma job: 1.32 acres on NJ Route 73 in Voorhees Township. Every package starts from public LiDAR elevation data and the county parcel record. The point cloud becomes contours, so slope, high ground and low spots show up before anyone walks the site.
- Source
- Public LiDAR and parcel data
- Survey
- Not required. If the seller has one, we use it.
Boundary, setbacks, envelope.
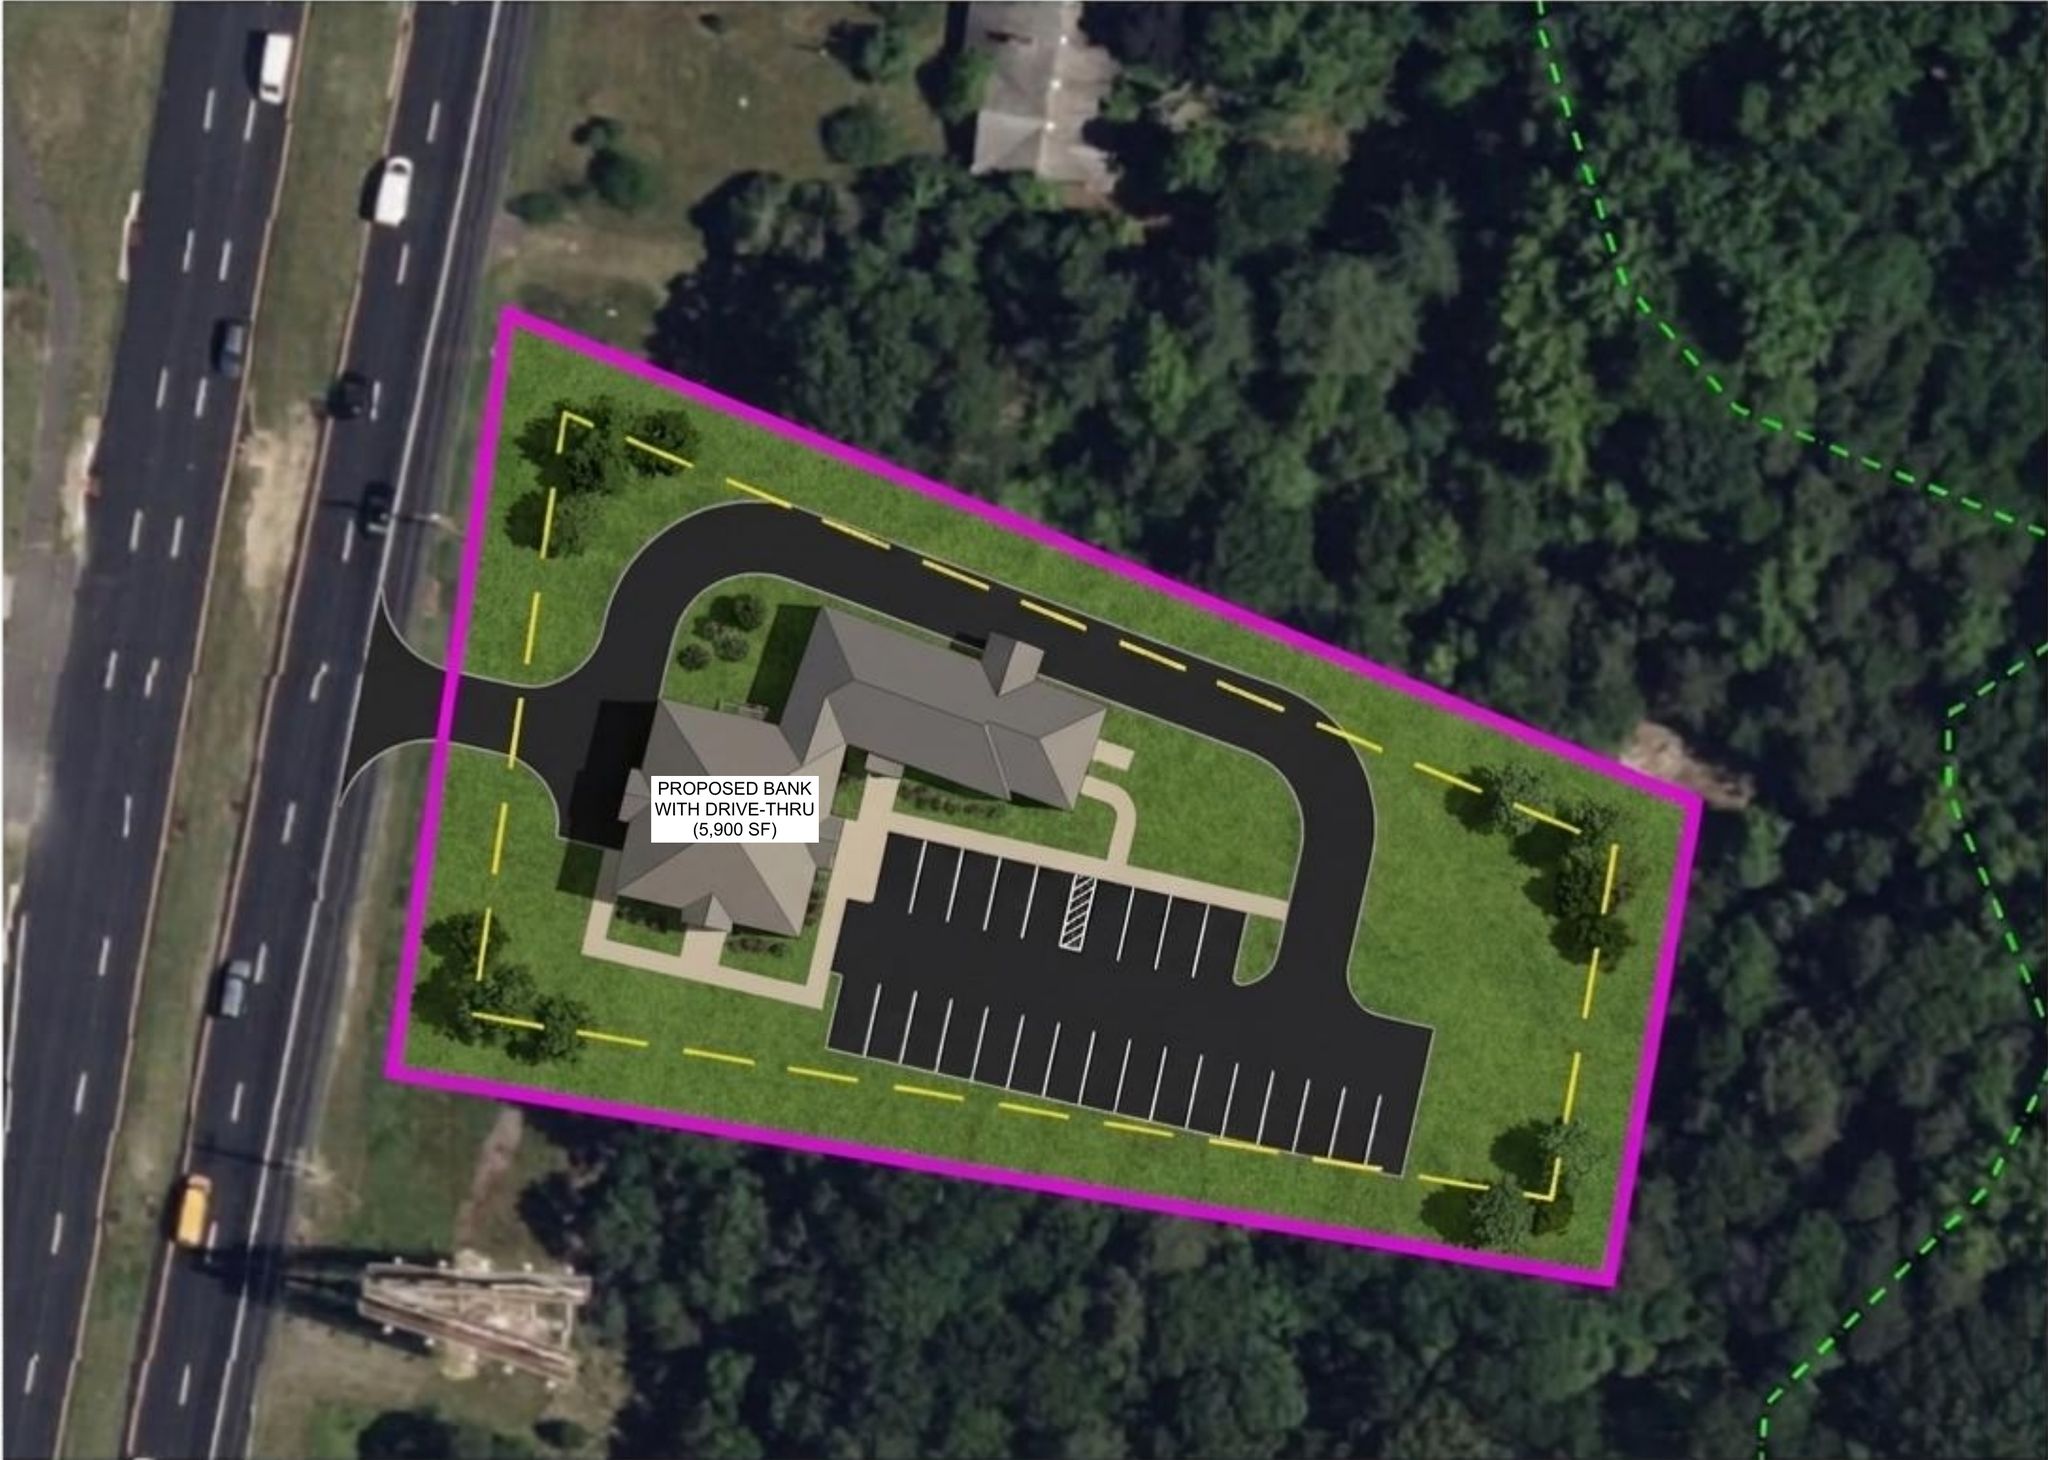
Property lines come from the parcel record. Setbacks come from the local zoning code. What's left between them is the buildable envelope, and the concept has to fit inside it.
A layout a buyer can believe.
Buildings, parking, access and landscaping go in at real dimensions, using the uses the zoning allows. On this parcel that's a 5,900 SF bank with drive-thru, a loop drive off one curb cut and 25 spaces.
The plan you actually get.
Everything you just watched is traced from this sheet. F1 puts the property line, setbacks and full program on the real aerial, to scale.
Then we render it.
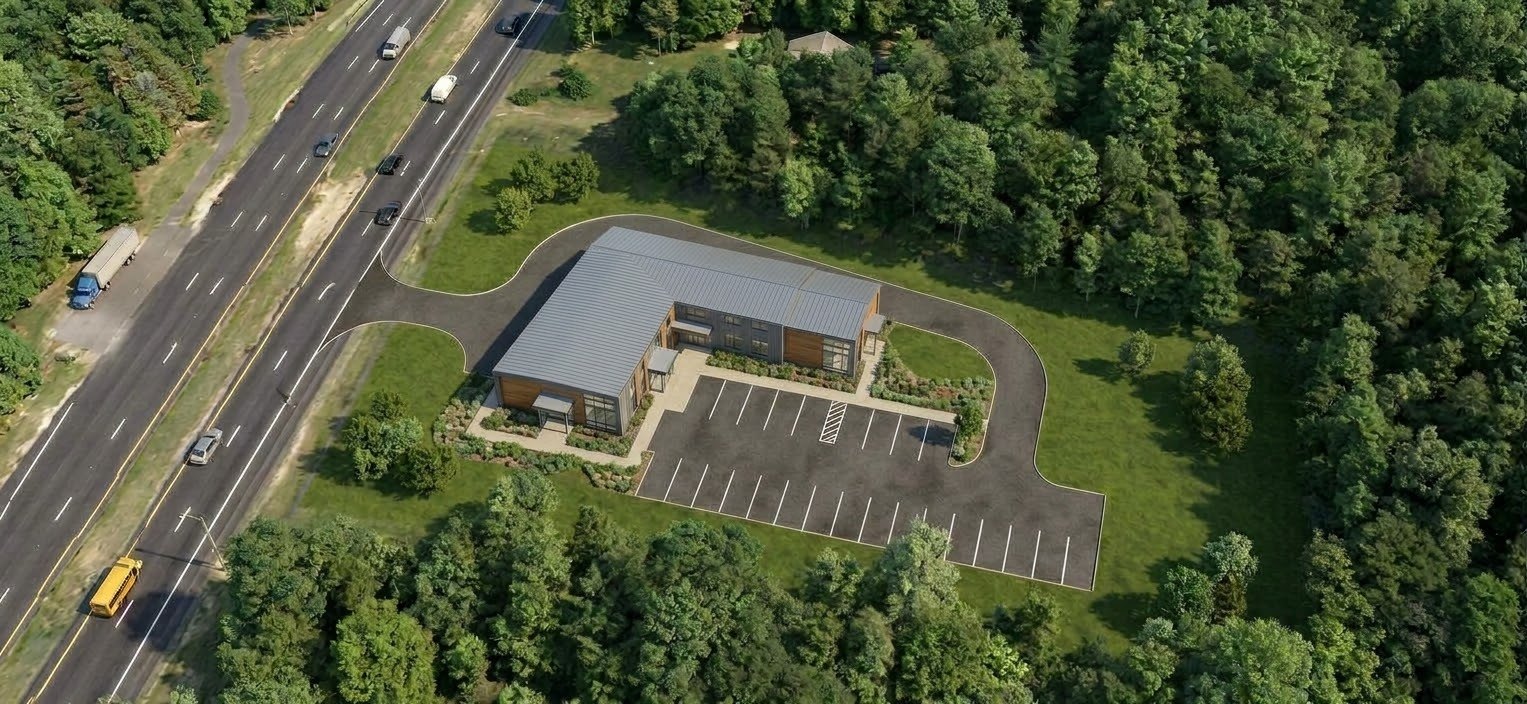
The rendering is built from the plan, so the building, the drive loop and every parking stall sit where the plan puts them. Buyers see a finished project in its real setting, from the road to the tree line.
Three parts, one listing.
- F1Preliminary development planThe site layout on the aerial with property line, setbacks and program.
- 3DRenderingThe plan built out in its real surroundings, ready for the listing.
- DDDue diligence packageOpportunity summary, zoning, development program, permitting roadmap, pro forma and disposition scenarios. The Route 73 package runs 11 pages.
Eleven pages a buyer's analyst can use.
The Route 73 package answers the first questions a developer asks. What can go here, what it takes to permit, what it costs to build, and what the land is worth under each way to sell it. At the $600K asking price, all three exits modeled show positive value.
- 01
- 02
- 03
- A
- B1
- 04
- 05
- 06
- 07
Every page in the fan opens full size. Click one to read it.
Put a project on your listing.
- No deposit. Save a card when you order.
- Your card is charged when the package is delivered.
- Or $159/month until it sells, then the balance is due at closing (6 payments max).
- 6-month guarantee: not under contract in 6 months, I'll do your next property for free.
- Add a property website: +$1,000 with either option ($1,949 upfront, or $326/month on the plan). See an example
- Add the full plan set: +$5,000. The complete civil design behind the proposed development: grading, drainage and stormwater, water, sewer and utilities ($5,949 upfront, or $993/month on the plan).
- Package + website + plan set: $6,949 upfront, or $1,160/month on the plan.
Forma · Preliminary design — not for construction